Soffit roofing in Pleasant Plains, IL rarely gets attention until a ceiling stain shows up or something starts nesting in the eave. By then the panel is usually the symptom, not the source. Here is how to read the warning signs, what the work costs in 2026, and when a patch beats a full replacement.
Signs Your Soffit Needs Repair or Replacement
The clearest warnings fall into four groups: visible damage, moisture evidence, pest activity, and system symptoms.
Visible damage. Cracks, splits, holes, warped or sagging panels, bubbling paint. Sagging usually means the panel soaked up water or lost its nailing surface.
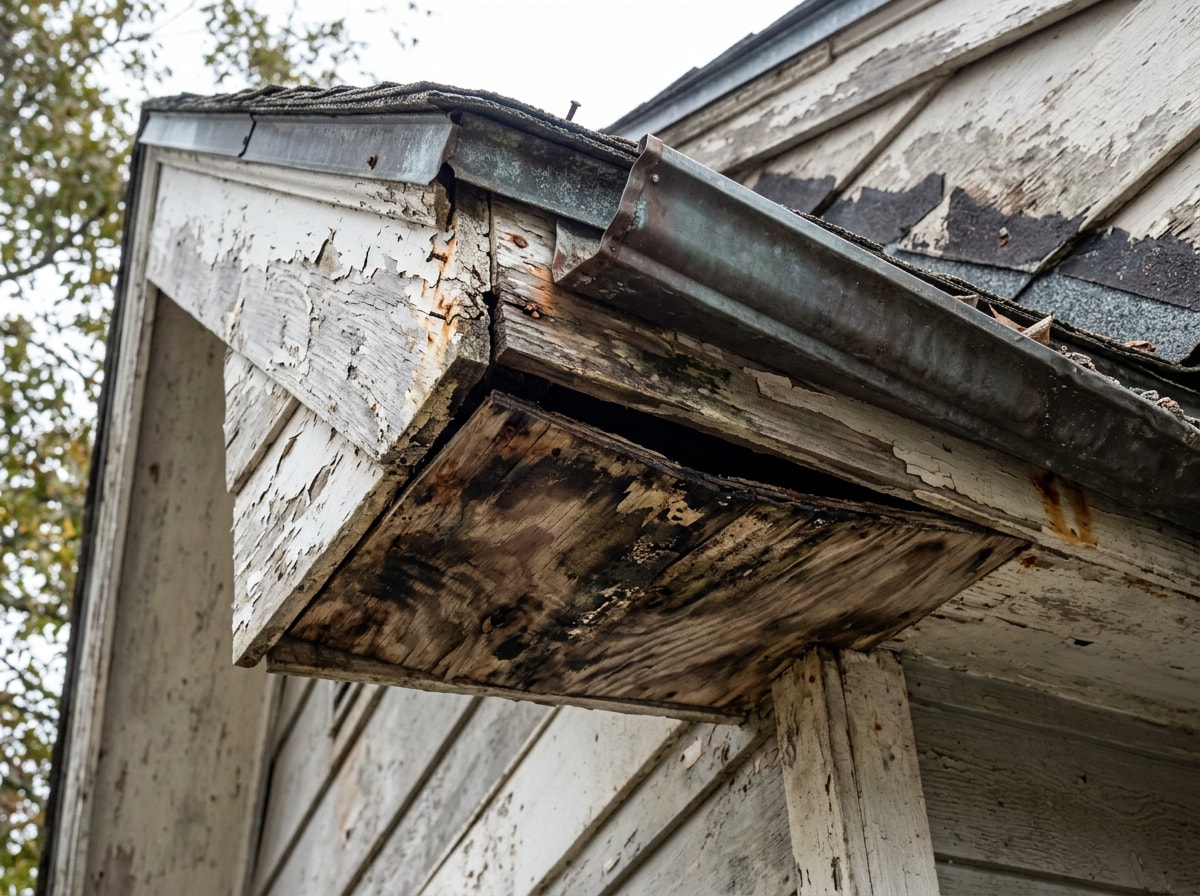
Moisture evidence. Water stains, dark discoloration, wood that feels soft when you press it. Rotted boards often look fine from the ground while crumbling behind the panel. The cause is typically gutter overflow, a missing drip edge, or a leak at the roof edge.
Pest intrusion. Chew holes at panel seams, nesting material hanging from the eave, birds or wasps using the same entry point. Once something gets in, attic insulation is next.
System symptoms. Gutters pulling away from the house, high attic humidity or mold, interior ceiling stains along exterior walls.
You can run a useful inspection without a ladder:
- Walk the full perimeter and look straight up under every overhang.
- Repeat the walk during or right after a heavy rain.
- Photograph anything suspicious from the same angle, month after month.
One trap worth naming: interior water damage near an exterior wall gets blamed on the roof constantly, when the real entry point is the eave. On our Pleasant Plains and Sangamon County service calls, the most common cause we find under a failed soffit run is not roof leakage at all. It is a gutter that overflowed at the same corner for several seasons until the fascia behind the panel went soft. That is why we quote soffit repair and gutter correction together rather than one at a time.
Soffit Roofing Costs in Pleasant Plains, IL (2026 Ranges)
These are planning ranges for installed work, not quotes.
| Material | Installed cost per linear foot | 180 ft home (typical single story) |
|---|---|---|
| Vinyl | $6 to $12 | $1,100 to $2,200 |
| Aluminum | $8 to $16 | $1,450 to $2,900 |
| Wood | $10 to $20 | $1,800 to $3,600 |
| Fiber cement | $14 to $25 | $2,500 to $4,500 |
A small repair, meaning a few damaged panels on one elevation, commonly lands between $250 and $700.
What actually moves a quote:
- Total eave length and overhang depth
- The mix of vented versus solid panel
- One story versus two story access
- Gutter removal and re-hang
- Tear-off and disposal of old material
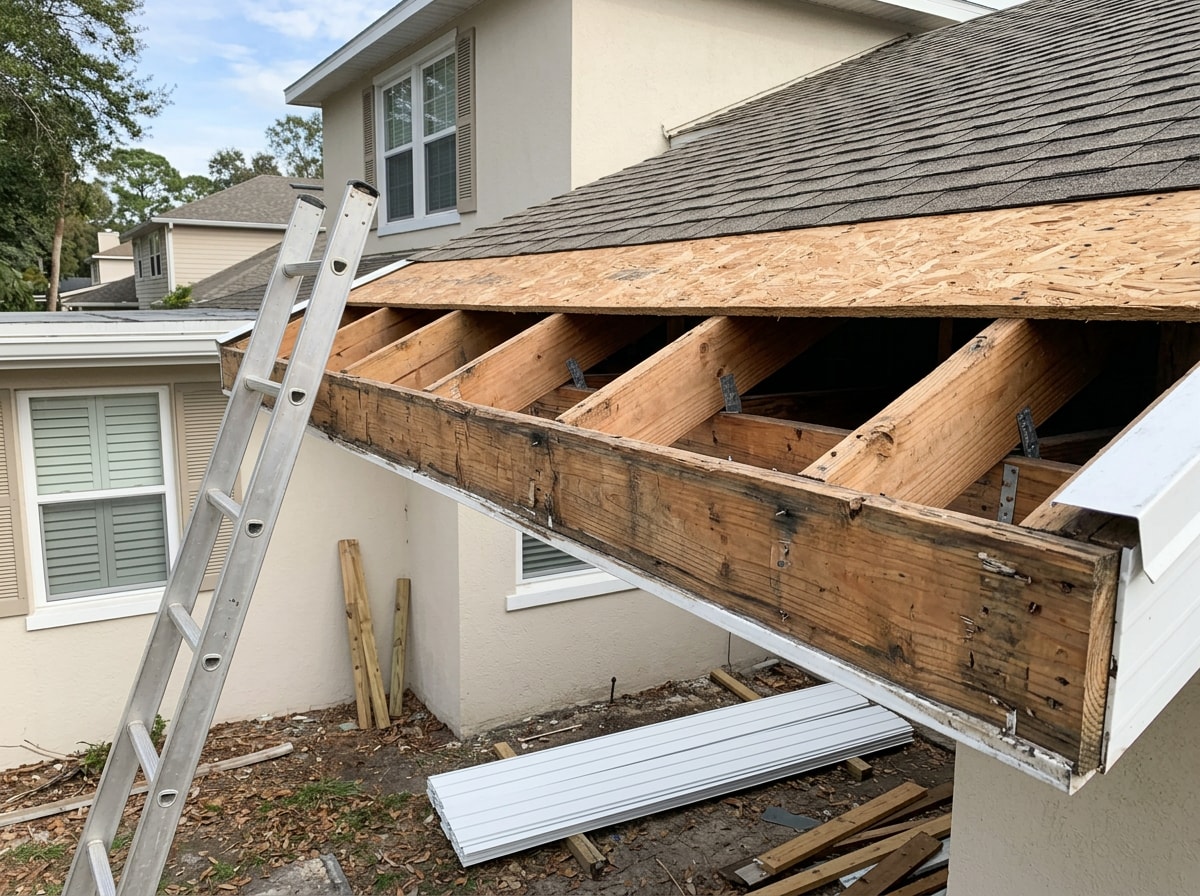
- Rafter tail or sub-fascia rot found after panels come down
Soffit and fascia are normally bundled because they share ladders, staging, and access. Paying for two separate mobilizations almost always costs more than doing both at once, which is why soffit and fascia replacement is quoted as a single scope.
Hidden rot is the number one reason a soffit price changes mid-job. An on-site measurement beats any online calculator. Get a free estimate and we will measure the entire roofline, not just the bad corner.
What Soffit Is, and How It Differs From Fascia
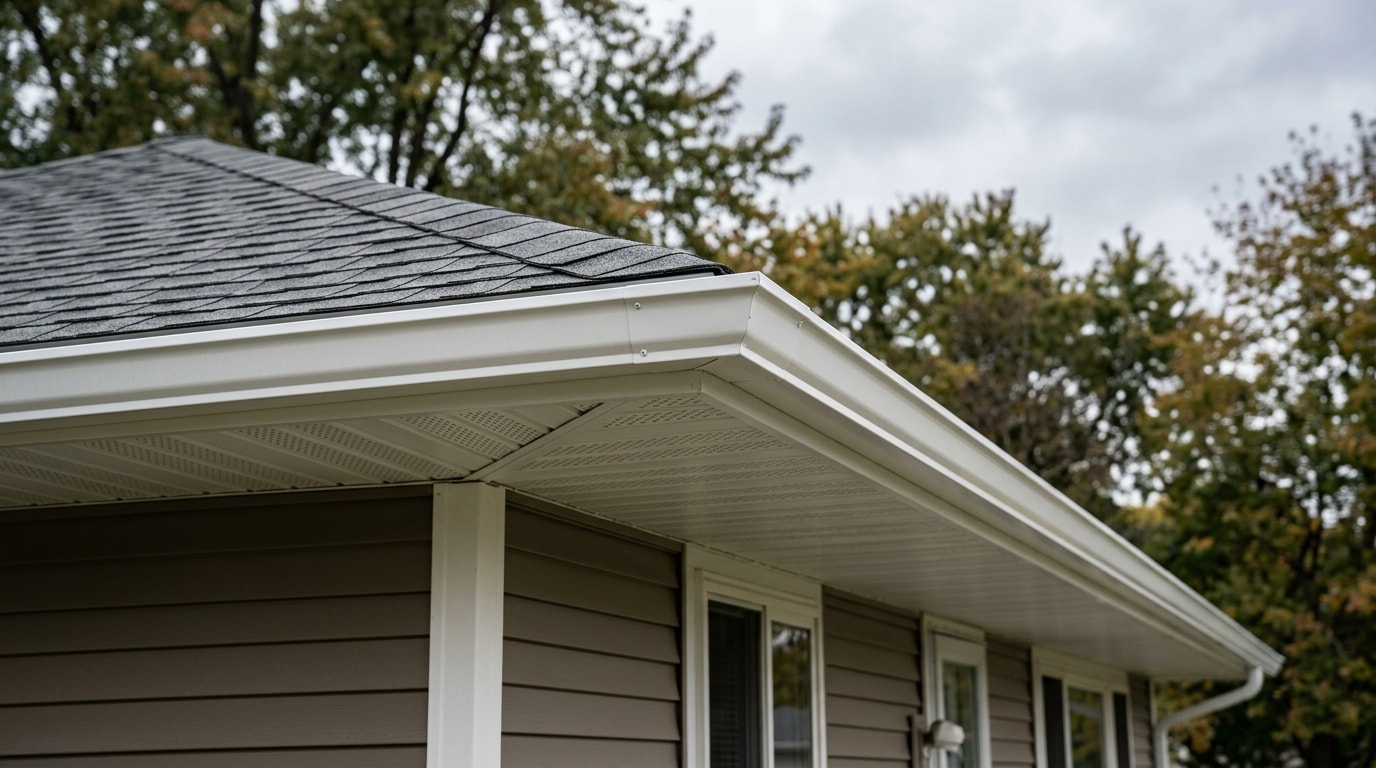
The soffit is the finished panel closing off the underside of your roof overhang. It runs from the exterior wall out to the roof edge. On a porch, it is the ceiling.
It seals the cavity between rafter tails so birds, bats, wasps, and squirrels stay out of the attic. On a properly built home it is also the entry point for every bit of fresh air the attic gets.
Fascia is the vertical board capping the ends of the rafter tails. It faces out, carries the gutter system, and takes the direct hit from roof runoff.
| Soffit | Fascia | |
|---|---|---|
| Location | Underside of the roof overhang | Vertical edge of the eave |
| Primary function | Attic intake air, pest barrier | Gutter mounting, roof edge trim |
| Common materials | Vinyl, aluminum, wood, fiber cement | Wood, aluminum-wrapped wood, PVC |
| Typical damage signs | Sagging panels, chew holes, stains | Peeling paint, soft wood, pulling gutters |
They fail together more often than not, because the same overflowing gutter soaks both. See how we handle the full roofline under exterior services and fascia repair.
Vented vs. Non-Vented Soffit
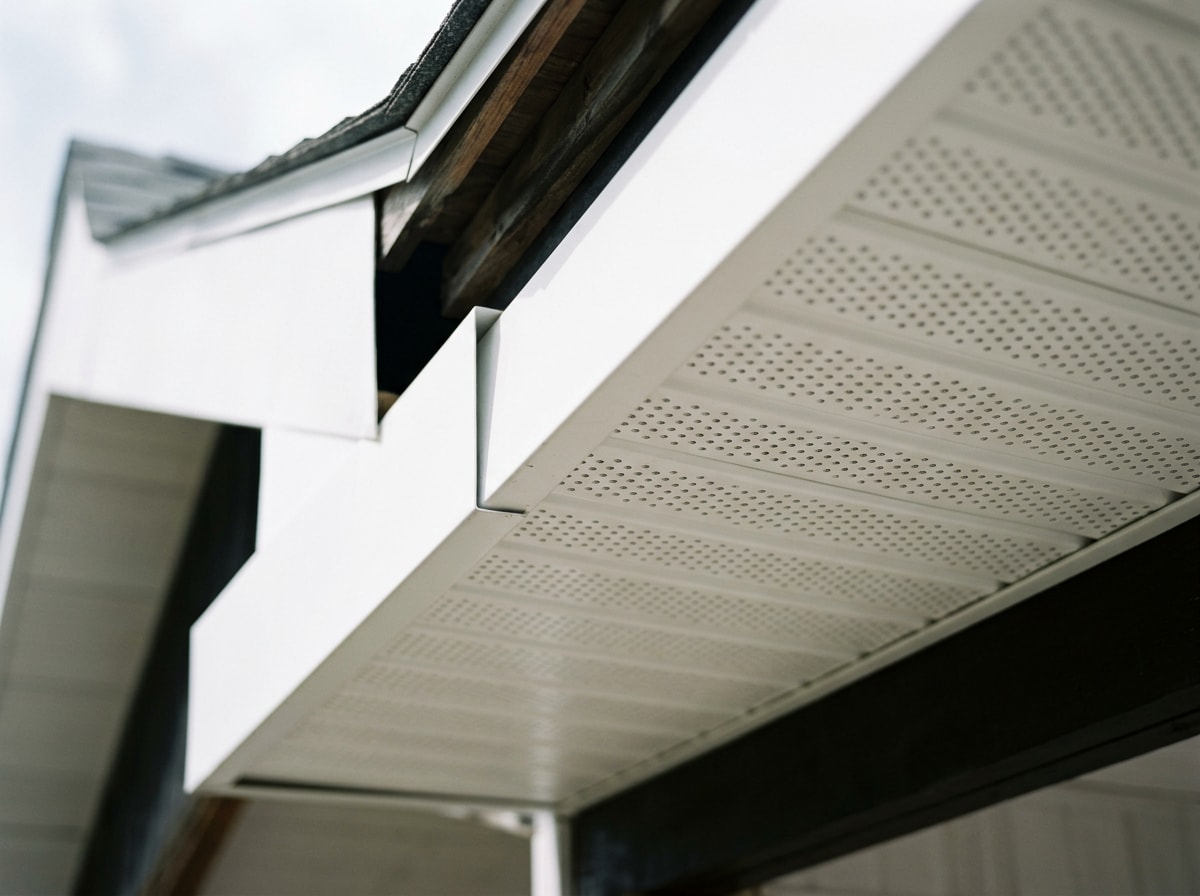
Vented panels are the intake half of a balanced attic ventilation system. Ridge vents, box vents, and turbines handle exhaust. Starve the intake and the exhaust cannot pull, so the ridge vent recirculates attic air instead of replacing it.
Solid panels still have a place. Porch ceilings, eaves framed off from the attic, and overhangs above conditioned space do not need airflow. Most homes end up with a mix.
A vented soffit can also quit working while looking perfect:
- Paint overspray seals the perforations.
- Blown insulation drifts over the eave and blocks the air path.
- Dust, nests, and cobwebs choke the slots over a decade.
Running the net free area math
This is the part most soffit pages skip. The International Residential Code sets minimum net free ventilating area at 1/150 of the vented space, with an exception allowing 1/300 when specific conditions are met.
One of those conditions is that not less than 40 percent and not more than 50 percent of the required ventilating area comes from ventilators in the upper portion of the attic, located no more than 3 feet below the ridge. You can read the provision directly in the IRC minimum vent area section.
Work a 1,600 square foot ranch:
- At 1/300, required area is about 5.3 square feet, roughly 768 square inches.
- Split near evenly between intake and exhaust, intake needs about 384 square inches.
- Continuous vented panel commonly delivers near 9 square inches of net free area per linear foot, though published ratings vary by product.
- That works out to roughly 43 feet of vented panel.
Treat that as a baseline, not a spec. Insulation depth, whether baffles exist, and your current exhaust type all change the real number. Without baffles holding insulation off the eave, the math stays theoretical.
Here is the contrarian part, and it matters every January in central Illinois: more soffit vent is not an ice dam cure. University of Minnesota Extension notes that natural roof ventilation helps maintain uniform roof temperatures, but when air sealing and insulation are done well, only small amounts of roof ventilation are needed to keep roof surface temperatures uniform.
The same source states that mechanical attic ventilation is not a recommended solution to ice dams. If you are fighting ice at the eave every winter, read the extension guidance on ice dams and seal the ceiling bypasses before anyone cuts more vent openings. Clean, free-draining gutters help too, which is why we pair eave work with gutter cleaning.
Soffit Panel Materials Compared
Four materials cover nearly all residential work here. Central Illinois pushes on all of them: spring hail, summer humidity, and a hard freeze-thaw cycle.
| Material | Maintenance | Typical service life | Strength | Weak point |
|---|---|---|---|---|
| Vinyl | Very low | 20 to 40 years | Cost, color retention | Cold-weather impact cracking |
| Aluminum | Low | 30 to 40 years | Rot-proof, lightweight | Dents permanently |
| Wood | High | 20 to 30 years with upkeep | Authentic detail | Rot, repainting |
| Fiber cement | Low | 30 to 50 years | Stability, fire resistance | Weight, install time |
Vinyl
Color runs through the material, so it never needs repainting. It will not rot and insects ignore it. Solid and vented profiles are stocked widely, which keeps repair lead times short.
The honest limits: vinyl can crack on impact in cold weather, and it moves noticeably across a 100-degree annual temperature swing. Nails driven tight instead of leaving movement room show up as waviness by the second winter.
Aluminum
Aluminum is the workhorse on retrofits. Light, rot-proof, humidity-tolerant, and it pairs naturally with fascia wrap bent on site from coil stock. That combination gives you a roof edge you essentially stop painting.
The drawback is dent resistance. Lean a ladder wrong or catch a hailstone at the right angle and the dimple is permanent. The panel gets replaced. On a quiet second-story eave that rarely matters. Over a driveway where ladders live, it sometimes does.
Wood
Wood still earns its place on older homes around the village, where vinyl would look wrong under a century-old eave. Beadboard porch ceilings, custom roof-edge detail, and matching an existing trim profile are jobs wood does better.
The trade is upkeep. Priming, painting, and resealing run on a schedule. Skip a cycle while a gutter overflows and wood rots faster than anything else on this list.
Fiber cement
Dimensionally stable, rot and insect resistant, noncombustible, and available in factory-vented panels. If your siding is already fiber cement, matching soffit gives the exterior one uniform texture.
It is heavy, slower to cut and hang, and cut edges must be sealed per the manufacturer's installation instructions. Careless repainting can bridge the vent perforations and quietly kill your intake.
Repair vs. Replacement
Repair when damage is localized to one run or elevation, the panels are relatively new, the rafter tails and fascia behind them are sound, and there is no mold or active water intrusion.
Replace when:
- Damage shows on multiple sides of the house
- The material is decades old
- Rot has spread into framing
- The same spot keeps failing after previous patches
- The fascia needs replacing anyway
- A reroof or siding project is already scheduled
Both paths depend on one step: fix the water source first. New panels installed under an overflowing gutter or a failed roof-edge detail will rot on the same schedule the old ones did. Correct the drainage with gutter repair or gutter installation, then close the eave with new soffit installation.
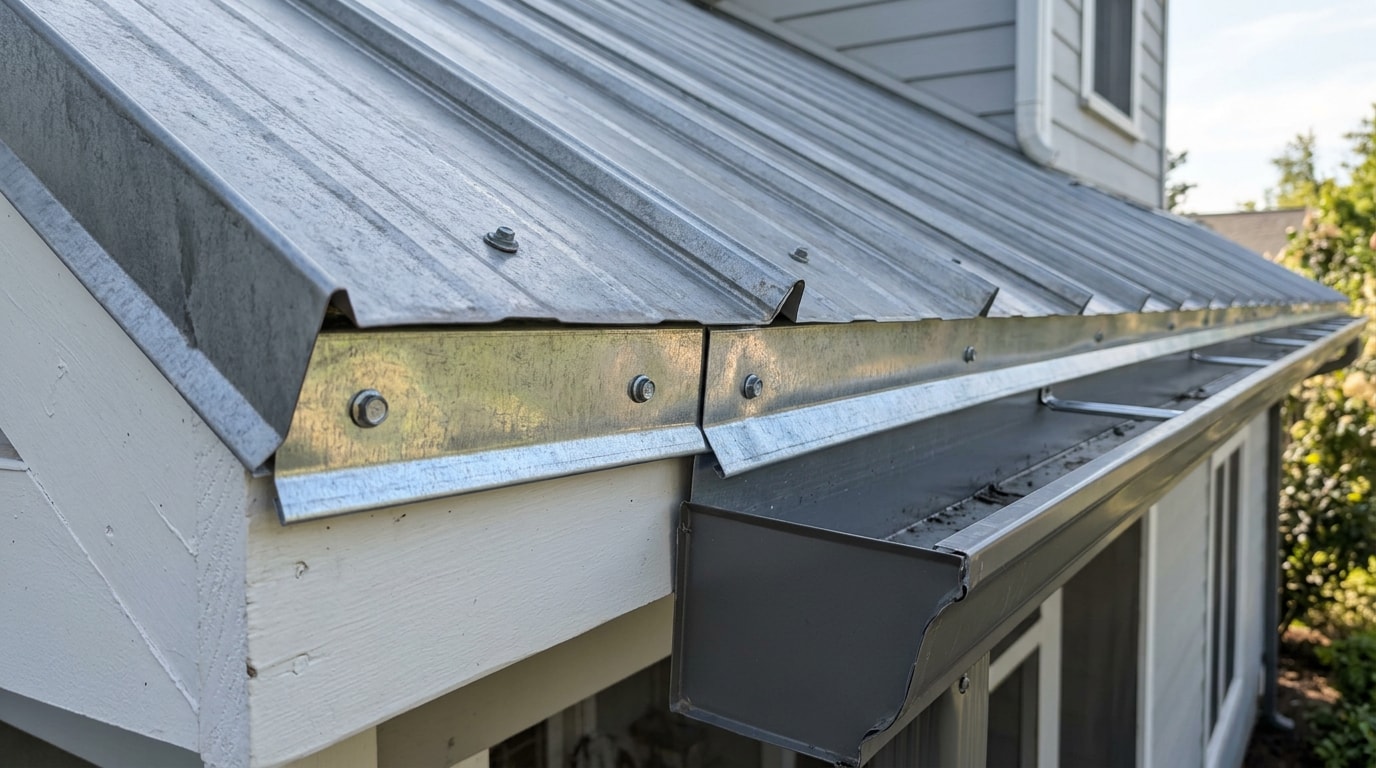
Edge flashing belongs in that same conversation. Our guide to drip edge on metal roofing covers how the roof edge detail either protects or soaks the fascia behind it.
Permits, Safety, and Local Considerations
Soffit work is overhead ladder work at height, often with both hands occupied. It is one of the genuinely poor DIY candidates on a house.
Permitting matters when soffit work is folded into a larger project. Sangamon County classifies work such as siding, windows, doors, and roofing as an alteration requiring a building permit.
The county also advises contacting the appropriate municipality about zoning requirements before submitting a permit application. Confirm your scope with the county building permit office before scheduling.
We cover Pleasant Plains and the surrounding communities from our home base in central Illinois. If you want a second opinion on a stained ceiling or a sagging eave, a roofline inspection is faster and cheaper than guessing.
FAQ
How do I know if my soffit is damaged?
Press the panel with a screwdriver. Soft or spongy wood means rot. From the ground, look for staining, sagging, holes, or animals entering the eave. From inside, moisture, mold, or daylight along the attic's outer edges points to soffit damage above.
Do I need vented soffit?
Yes, for most homes. Vented soffit is the intake side of attic ventilation, and without it your ridge or roof vents cannot move air. Porch ceilings and eaves framed off from the attic are the exceptions, where solid panels are correct.
Should I repair or replace soffit and fascia?
Repair localized damage when the framing behind it is sound. Replace when damage is widespread, recurring, or the material is near end of life. If rot has reached the rafter tails, replacing that whole run usually costs less than repeat patching.
How much does it cost to replace soffits?
Roughly $6 to $25 per linear foot installed in 2026, depending on material. A typical 180-foot home runs about $1,100 to $4,500. Material choice and access drive most of the spread.
Can you replace soffit without replacing the fascia?
Yes, if the fascia is sound. In practice the two usually fail together because the same water hits both, and separating the jobs means paying twice for ladders and staging.
How long does soffit last?
Vinyl commonly runs 20 to 40 years, aluminum 30 to 40, wood 20 to 30 with regular painting, and fiber cement 30 to 50. Chronic gutter overflow shortens every one of those numbers.
Is soffit part of the roof or the siding?
It is the transition between them. The soffit closes the underside of the roof overhang while attaching back to the wall, which is why roofline work, gutters, and exterior trim get handled by the same crew on a gutter and roofline service visit.
Can I just paint over rotted soffit?
No. Paint hides rot for one season and traps moisture against the wood. Cut out the damaged section, fix whatever is wetting it, then install new panel.