Roofing brackets Auburn, IL crews rely on are what keep a roofer's footing steady on a steep pitch. Whether a crew is replacing shingles, running new ridge cap, or staging a winter snow-retention job, these steel supports are the difference between a stable platform and a dangerous slide. This guide breaks down what brackets do, which type fits which job, and the safety rules behind every installation.
What Are Roofing Brackets and How Do They Work?
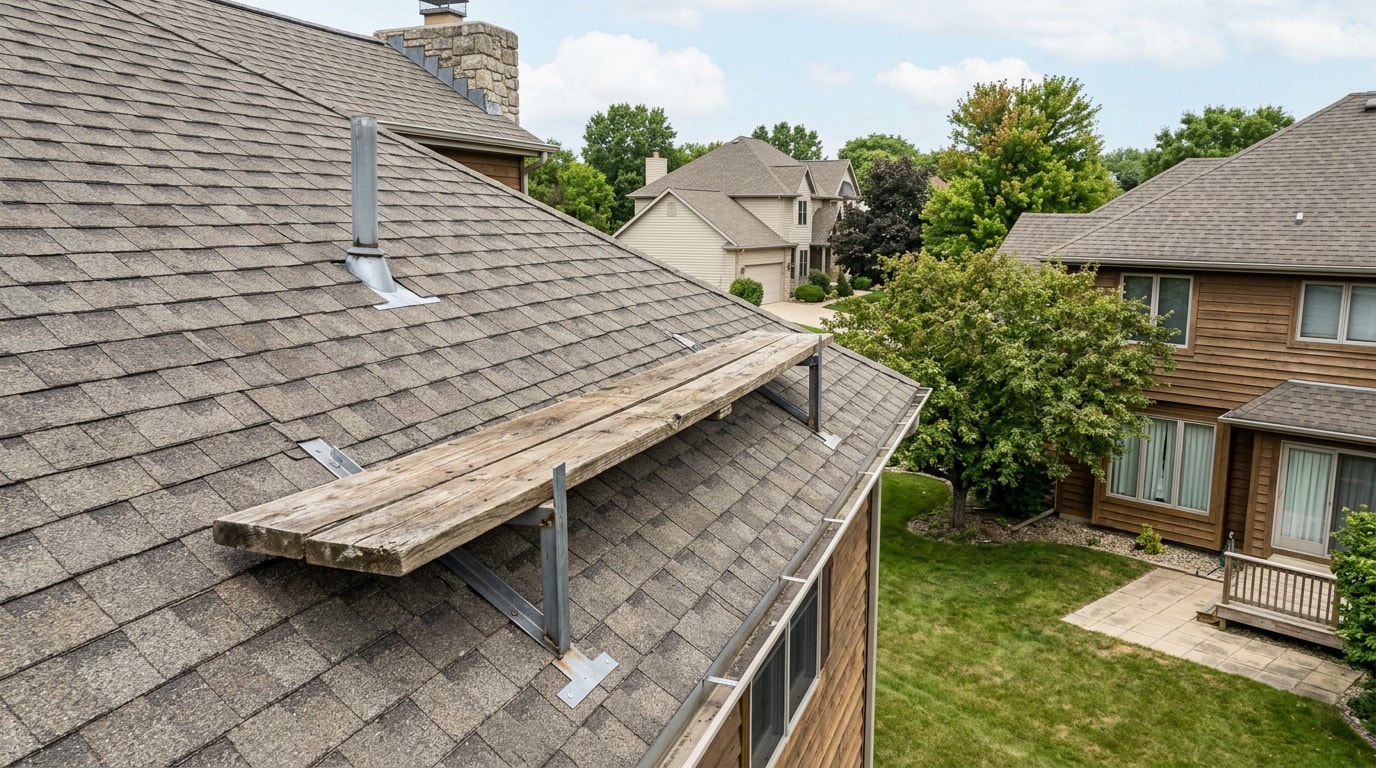
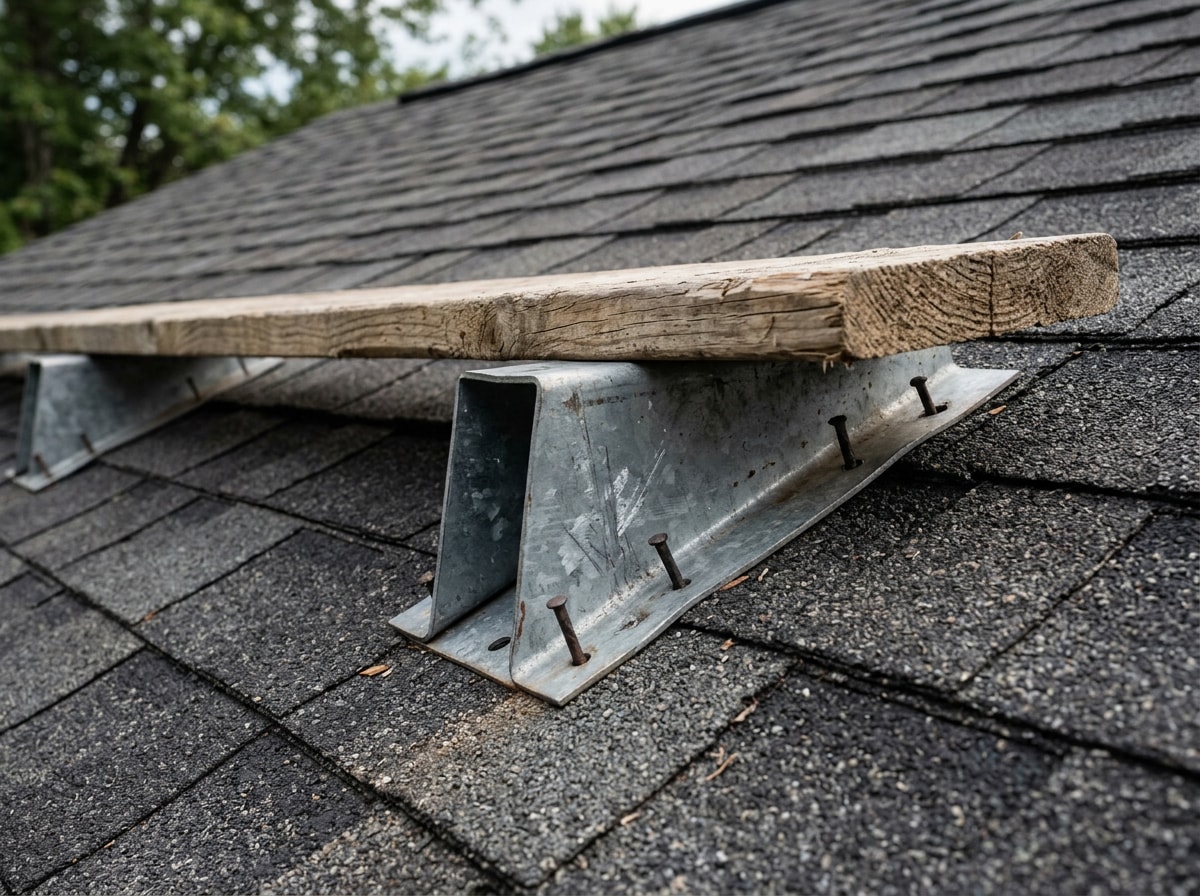
Roofing brackets, also called roof jacks, are steel or galvanized metal supports that attach to roof decking or rafters to hold a temporary wood platform in place on a sloped roof. They give roofers a stable, level surface for walking and staging tools.
Beyond scaffolding, brackets also anchor components while work is underway, including ridge caps, overhangs, fascia boards, and valley flashing. They're driven into solid framing, not just the shingle layer, which is what keeps the whole platform from shifting under a worker's weight.
One thing homeowners rarely hear from a roofing crew: every bracket nail hole left behind can loosen a gutter hanger or fascia fastener in that same run. If your roof was recently staged with brackets, it's worth having the fascia and gutter line checked at the same time. See our Gutter Reattachment (Hangers & Brackets) service for that kind of follow-up repair.
Types of Roofing Brackets You Should Know
Different zones of a roof call for different hardware. Staging brackets, ridge brackets, and snow guard brackets each handle a specific job rather than one bracket trying to do everything.
Roof Jacks (Staging Brackets)
These are the most widely used roofing brackets on residential projects. Most models accommodate a range of pitch angles, which is why they show up on nearly every re-roof regardless of house style or rafter spacing.
Ridge Brackets
Ridge brackets sit at the roof peak and stabilize ridge cap installation while fasteners are driven. On steeper jobs, they can also double as attachment points for safety lines connected to a fall-arrest system.
Snow Guard Brackets
Snow guard brackets bolt or clamp directly to the roofing surface to stop large sheets of accumulated ice and snow from releasing all at once. Given how quickly central Illinois winters can load a roof with snow, these brackets are a practical addition for anyone concerned about sudden ice-sheet slides over doorways or walkways.
Fixed vs. Adjustable Roof Brackets
Fixed roof brackets are built for a single, specific roof pitch, while adjustable roof brackets can be reset to work across multiple pitch angles. Adjustable versions make more sense for working roofers juggling different job sites; a homeowner tackling one property is usually fine with a fixed-slope bracket.
| Feature | Fixed Roof Brackets | Adjustable Roof Brackets |
|---|---|---|
| Pitch range | One pitch only | Multiple pitches |
| Reusability | Limited to matching jobs | High, across varied projects |
| Cost | Lower upfront | Higher upfront |
| Best use case | One-time homeowner project | Professional, multi-job crews |
When Are Roofing Brackets Required?
Ridge cap installation generally requires a bracket to hold components steady while fasteners are driven in, and brackets are built for sloping roofs; a walkable flat roof typically doesn't need them at all. Metal roof installations almost always call for proper staging brackets too, since metal surfaces get slippery fast when wet, frosted, or simply cold.
Choosing the Right Roofing Brackets for Your Auburn, IL Project
Climate stress shapes this decision more than most homeowners expect. Intense summer UV, heavy snowfall, ice damming, and repeated freeze-thaw cycles all affect which bracket style holds up, and mid-Illinois winters put real weight behind that consideration.
Illinois doesn't set a single statewide ground snow load the way some states do. Illinois sets no ground snow load at state level, so every figure comes from a county or city building department. For reference, Springfield's adopted design ground snow load is 20 psf , which is one reason staging and bracket choices in the Auburn area should account for real accumulated snow weight, not just rain exposure.
Roof pitch matters just as much. Low-slope roofs generally call for different bracket spacing and hardware than steep-slope roofs, so matching bracket type to both pitch and climate is worth doing before work starts rather than improvising mid-job. If you're planning a reroof or exterior project and want a second opinion on staging and material choices, get a free estimate before the crew shows up.
How to Install a Safety Platform Using Roof Brackets
Installation steps shift depending on the roofing material underneath, so asphalt and metal roofs each deserve their own process.
Asphalt Shingle Roofs
- Locate the rafters, which are usually spaced 16 to 24 inches apart.
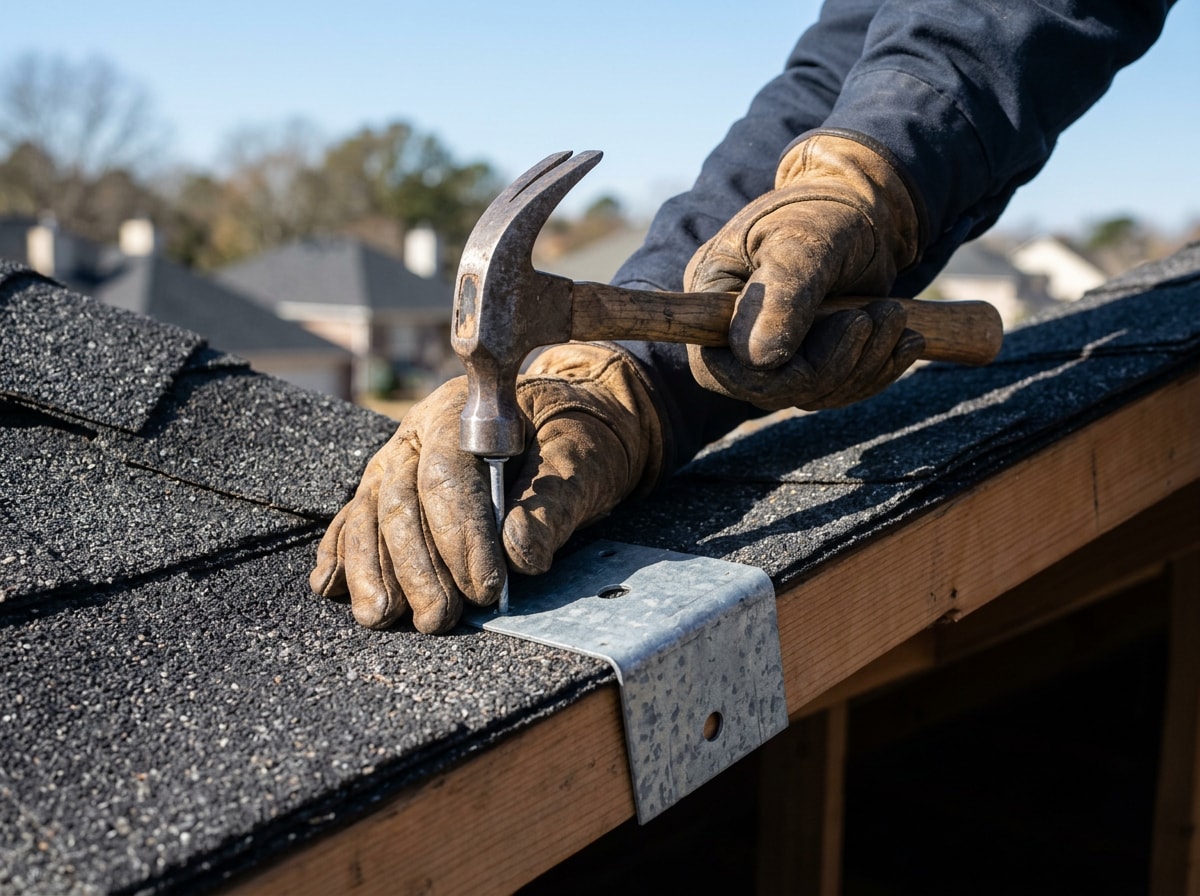
- Nail the bracket directly into that framing, not just through the shingle layer.
- Confirm the bracket sits flush before loading the plank, so the platform has real structural support underneath it.
Many bracket manufacturers recommend at least two 16-penny (16d) nails, or equivalent roofing nails, for each bracket.
Metal Roofs
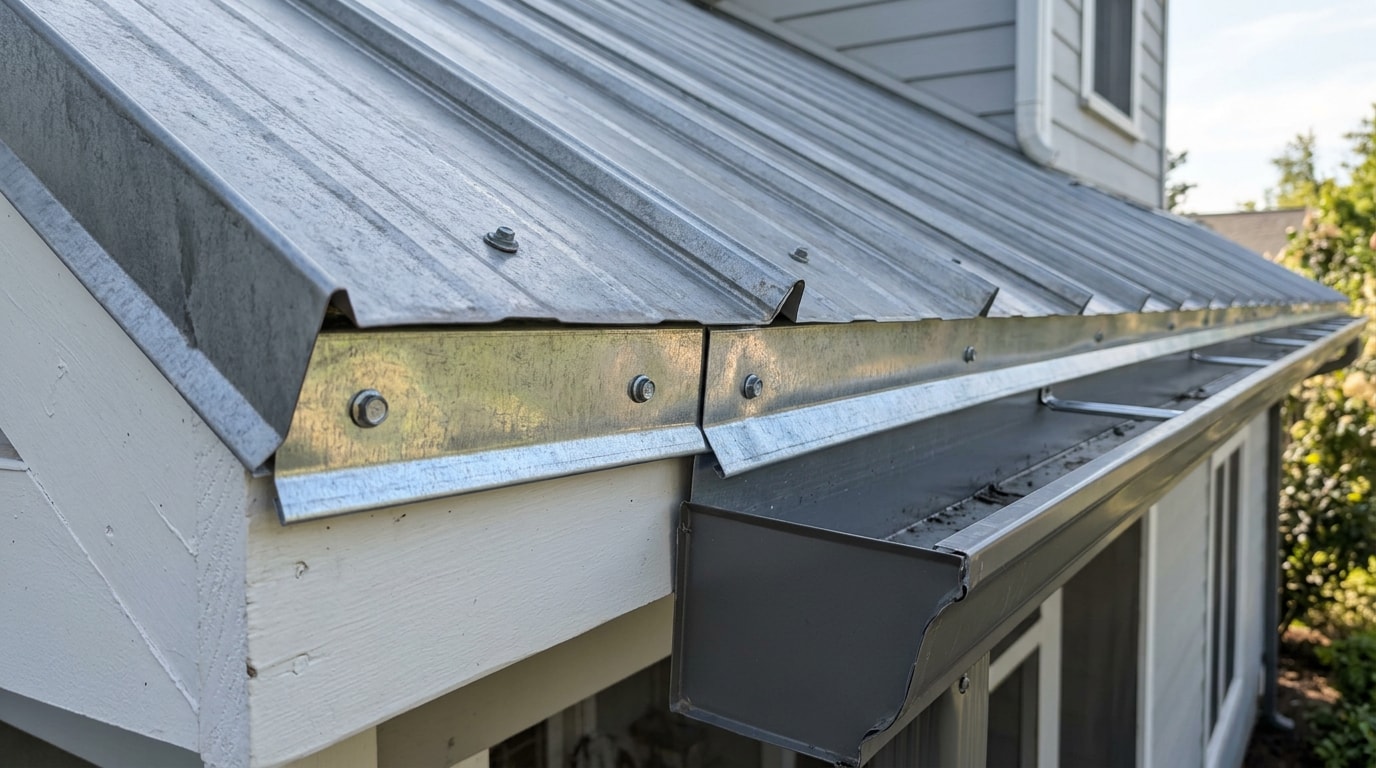
On metal roofs, brackets clamp over the panel and get bolted or screwed into place following the panel manufacturer's specs, often with rubber pads to protect the finish. From there, the wooden plank attaches and the bracket angle adjusts to match the roof slope.
Roofing Safety Equipment and OSHA Rules
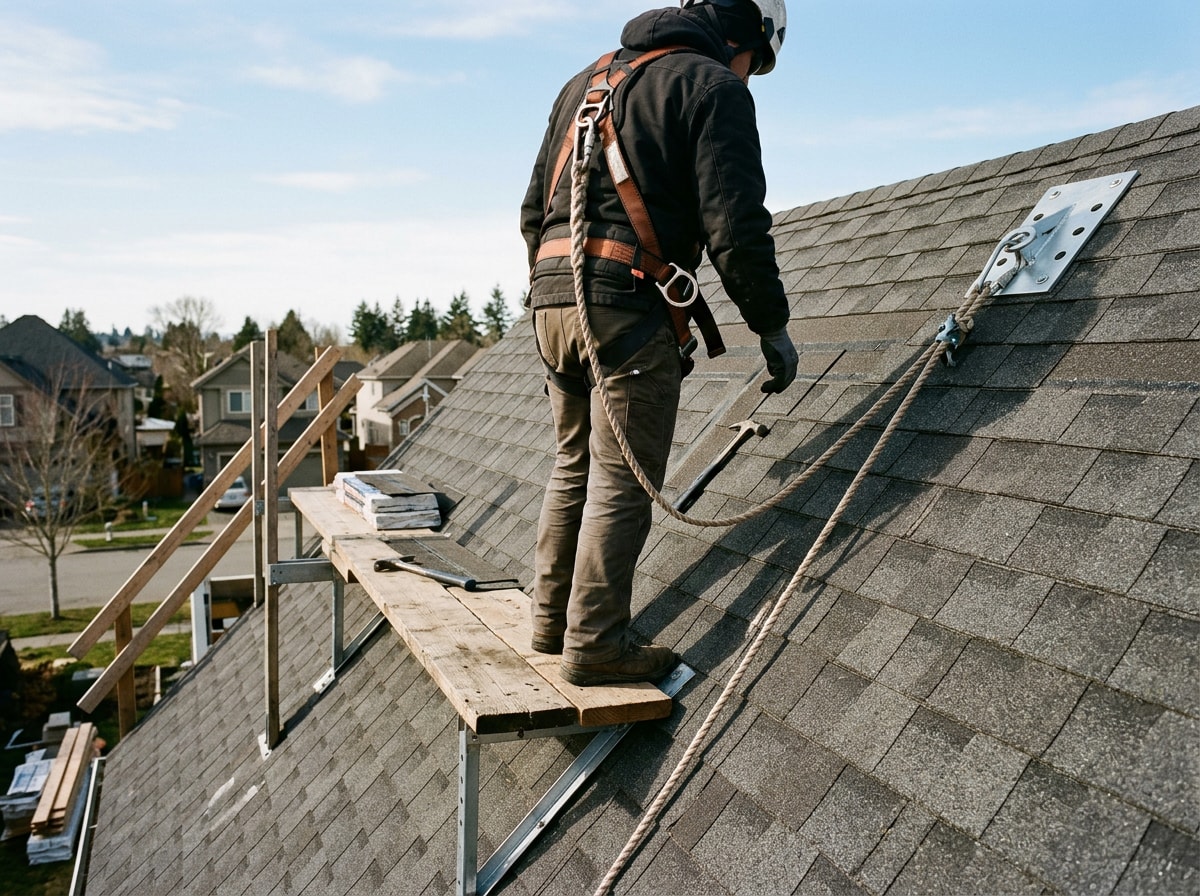
Brackets create the walkable space a crew needs, but harnesses and anchor points are what actually catch a fall if someone slips. Both pieces work together to build a secure setup; one is not a replacement for the other.
Under 29 CFR 1926.501(b)(13), workers engaged in residential construction six feet or more above lower levels must be protected by conventional fall protection, meaning guardrail systems, safety net systems, or personal fall arrest systems, or other fall protection measures allowed elsewhere in 1926.501(b). A bracket platform alone does not satisfy that requirement on its own. Review the OSHA fall-protection duty standard for the specifics that apply to roof work.
There's a federal standard specific to roof bracket scaffolds, too, and it's more detailed than most blog posts let on. Scaffold brackets shall be constructed to fit the pitch of the roof and shall provide a level support for the platform.
Brackets are required to be anchored in place by nails unless it is impractical to use nails, and when nails are not used, they must be secured with first-grade manila rope of at least three-fourth inch diameter, or equivalent. Interestingly, OSHA's own appendix for roof bracket scaffolds states that no specific guidelines or tables are given for spacing , which is why spacing recommendations vary so much between manufacturers; some rate brackets to 4 feet apart, others to 8 feet, depending on plank size and load. Always default to the bracket manufacturer's printed spec sheet over a generic rule of thumb. The full standard is posted on OSHA's scaffolds regulation page.
How Does Roof Framing Work in Auburn, IL Homes?
In most Auburn-area homes, rafters or trusses carry the roof's weight down to the exterior walls and ultimately to the foundation. That framing layer is exactly what roofing brackets must anchor into for staging to be safe, rather than relying on shingles or sheathing alone.
Snow-load expectations for Illinois framing live inside the adopted building code rather than a single statewide table; the Illinois Building Code structural design chapter is useful background if you want to see how local design values compare to other regions. For service details specific to your neighborhood, visit our Auburn, IL service area page.
After a bracket platform comes down, check the fascia line for loosened fasteners or shifted gutter hangers in that section. Our fascia repair page covers what to look for, and our guide on soffit roofing in Pleasant Plains, IL walks through how soffit and venting work interacts with roof staging on similar central Illinois homes.
For gutter and exterior work tied to a reroof, our gutter service page and homepage outline the full range of what we handle around Auburn and the surrounding area.
FAQ
What Are Roof Brackets?
Roof brackets are metal supports attached to roof decking or rafters that hold a temporary wood platform in place, giving roofers a stable, level surface to work from on a sloped roof.
Are Roof Brackets Safe?
Roof brackets are safe when installed and used correctly, meaning they're anchored into rafters, inspected before use, and paired with proper fall protection rather than relied on alone.
How Should Roof Brackets Be Nailed to the Roof?
Brackets should be securely nailed into solid framing for stability. Federal scaffold standards call for nail anchoring unless it's impractical, in which case a manila rope of at least three-fourth inch diameter can be used instead. Once work wraps up, remove the brackets and seal the nail holes to prevent leaks.
How Far Apart Should Roof Brackets Be Placed?
Spacing isn't locked to one universal number. Some manufacturer instructions cap maximum horizontal spacing between brackets at 4 feet , while other adjustable-jack systems allow up to 8 feet depending on plank length and load. Always check the specific bracket's printed spec sheet before setting spacing.
What Weight Can Roof Brackets Handle?
Load capacity depends on bracket grade and manufacturer rating, with contractor-grade brackets generally rated to hold more weight than basic homeowner-grade versions. Most residential brackets are rated in the 250-pound range per bracket, though this varies by product.
Do Roofing Brackets Damage the Roof?
Bracket nail holes are small and routine to seal, but they can loosen nearby gutter hangers or fascia fasteners if a crew doesn't check that section afterward. A quick inspection of the fascia and gutter line after bracket removal catches most of these issues before they turn into a leak.
Planning a roof-related gutter, fascia, or soffit project in Auburn? Contact us for a free estimate and we'll walk the project with you from staging to final cleanup.