A house plumbing system diagram in Chatham, IL shows exactly how water moves into your home, travels through the walls and floors, and leaves again as wastewater. Most homeowners never see this map until something leaks, clogs, or freezes, and by then the diagram is the fastest way to figure out what's actually wrong. This guide breaks down every line, symbol, and color on a typical residential layout so you can read one with confidence.
What a House Plumbing System Diagram Actually Shows
A house plumbing diagram is a labeled drawing of two connected systems: one that brings clean water in, and one that carries wastewater out. The water supply system handles incoming fresh water under pressure, while the drain-waste-vent (DWV) system removes used water and keeps air moving through the pipes so drains flow and sewer gas stays out of the house.
Having one on hand pays off in practical ways. It helps during a DIY repair when you need to shut off water to one fixture without killing supply to the whole house. It speeds up renovation planning, since you'll know where pipes run before opening a wall. It also makes conversations with a plumber faster because you can point to the exact branch line causing trouble.
The Water Supply System on Your Diagram
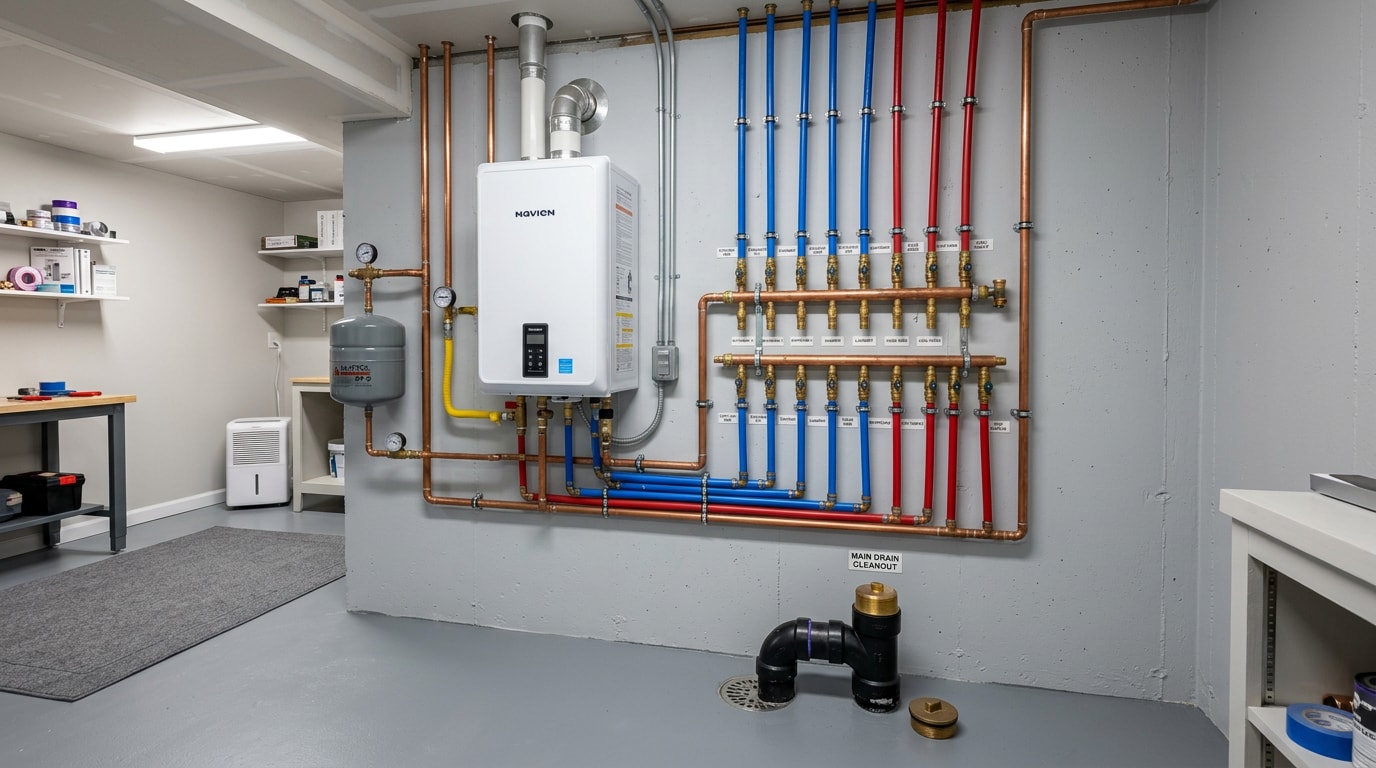
The water supply system is the network of pipes that delivers fresh water to every fixture, appliance, and piece of equipment in the house. It starts at the meter or well connection and includes a main shut-off valve near the point of entry, the first thing any homeowner should locate before an emergency.
Cold water flows directly from the service line to nearly every fixture, often grouped into one vertical column that runs floor to floor for efficient, uninterrupted flow. Hot water follows a parallel path from the water heater out to showers, sinks, and appliances.
Water heater temperature is worth getting right while you're mapping this part of the system. The U.S. Department of Energy's guidance for residential water heaters recommends setting most household units to 120°F for most residential applications, since higher settings raise scald risk and energy costs without adding real comfort. Homes with immunocompromised residents sometimes need a higher storage temperature paired with a mixing valve, so check with a plumber before changing the default.
Cold and hot lines look similar on paper but behave a bit differently:
| Feature | Cold Water Line | Hot Water Line |
|---|---|---|
| Typical pipe size | 1/2" – 3/4" | 1/2" – 3/4" |
| Common materials | Copper, PEX, CPVC | Copper, PEX, CPVC (heat-rated) |
| Typical water pressure | 40–60 PSI | 40–60 PSI, slightly lower after the heater |
| Shut-off valve location | Near meter and each fixture | At the water heater and each fixture |
Pressure consistently outside that 40-60 PSI range, high or low, is worth having checked rather than ignored.
The Drain-Waste-Vent (DWV) System on Your Diagram
A drain-waste-vent system removes wastewater while letting air move through the pipes at the same time, which keeps drains flowing and stops sewer gas from entering the home. On a diagram, this shows up as drain pipes, a vent stack, traps, branch drains, and a main waste line heading toward the sewer connection.
Drain pipe size grows the farther it runs from the fixture. A sink drain might start around 1½ inches, branch drains typically widen to 2-3 inches, and the main waste line reaches roughly 4 inches by the time it leaves the house.
Venting matters just as much as drainage. Without proper venting, water can't flow smoothly past the P-trap under each fixture, and homes often notice gurgling, slow drains, or odor. The vent stack typically runs up through the roof, equalizing pressure so wastewater drains quietly instead of fighting trapped air.
Reading the Color Codes on a Plumbing Diagram
Most plumbing diagrams use color to separate systems at a glance, and learning the basic color code makes any drawing easier to follow.
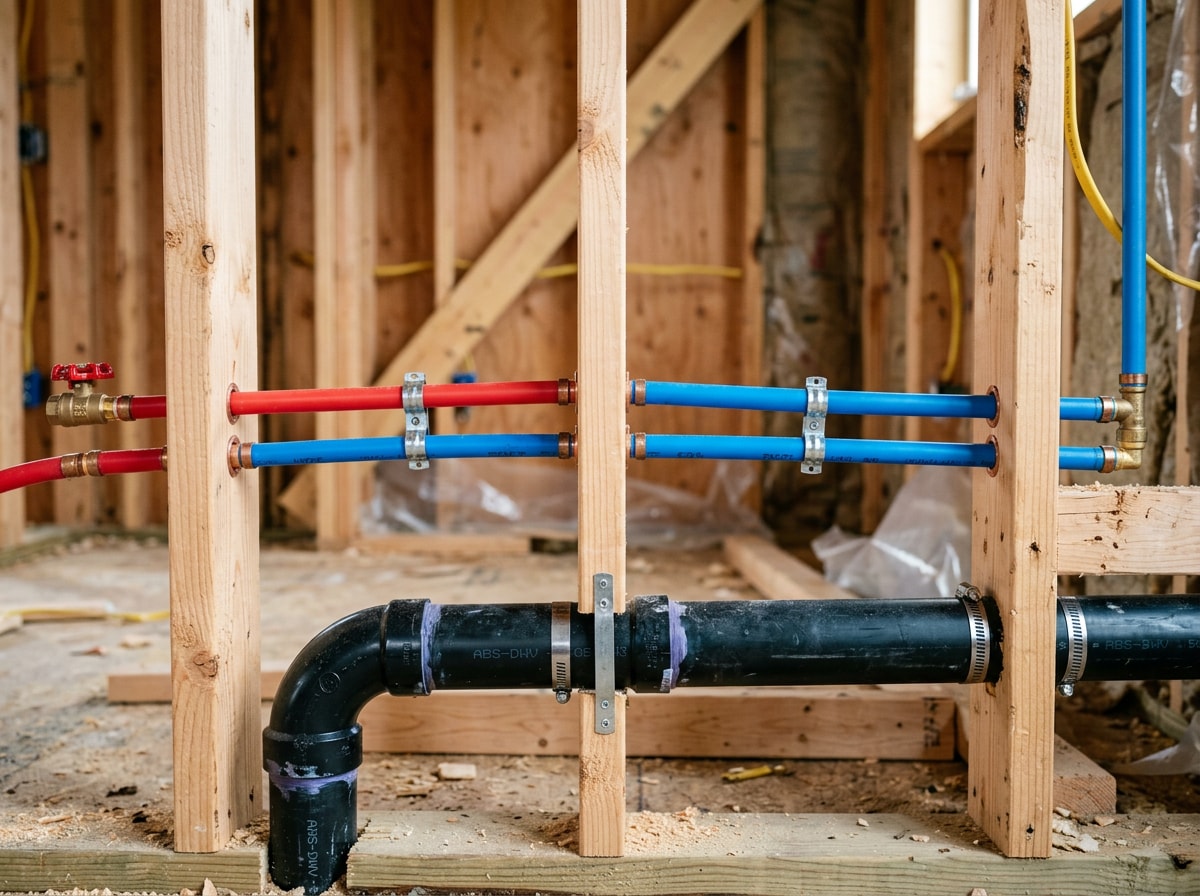
- Blue lines almost always represent cold water supply.
- Red lines represent hot water supply, a convention borrowed from faucet handles themselves.
- Black lines typically indicate drain, waste, or vent piping, since they carry wastewater or air rather than fresh water.
- Yellow lines sometimes appear on diagrams that include gas lines, marking fuel piping for water heaters or furnaces.
Not every diagram follows this exact scheme, so it's worth checking the legend before assuming.
Common Plumbing Symbols Used on Drawings
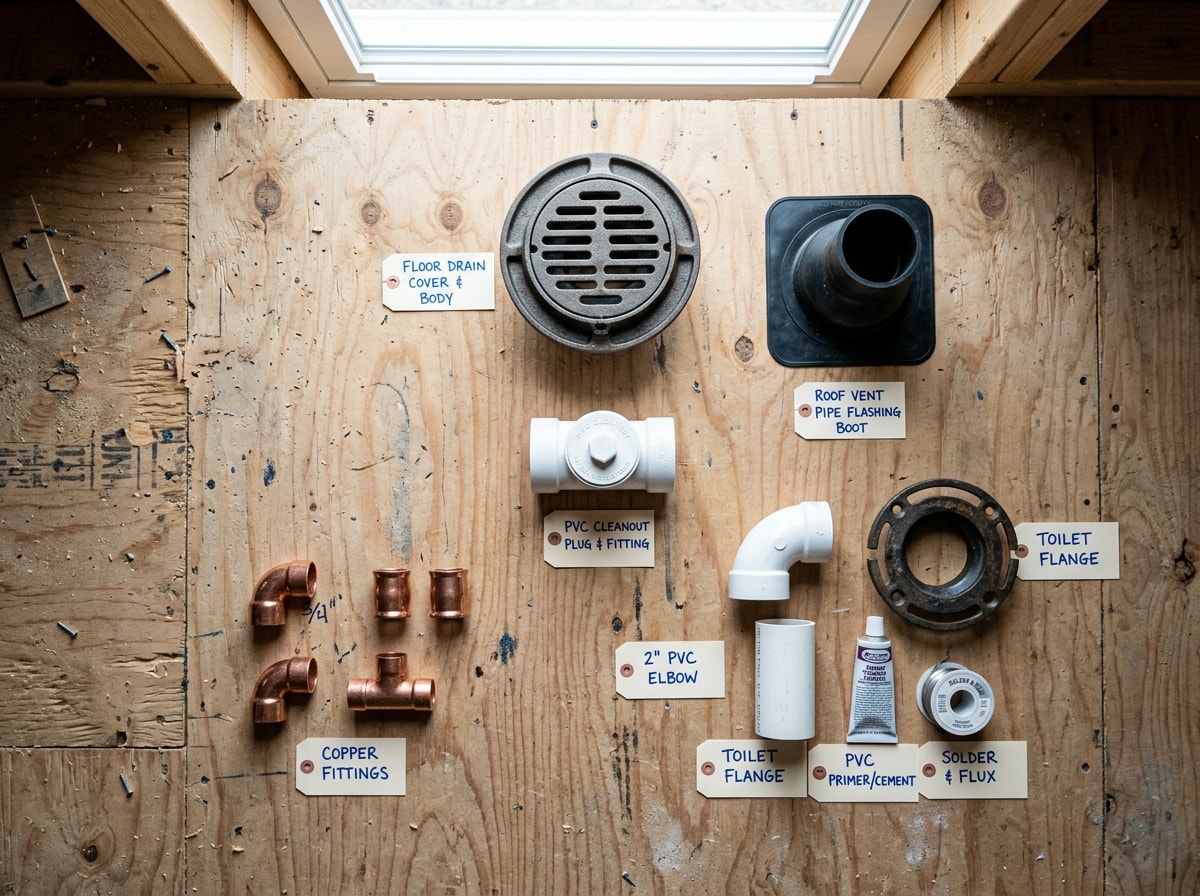
Reading a plumbing diagram gets much easier once you recognize a handful of standard symbols: WC for toilet, Lav for bathroom sink, WH for water heater, FD for floor drain, and VTR for vent through roof. The cleanout symbol, often a circle with a small cap mark, flags where a plumber can access the line to clear a clog.
Line thickness usually hints at pipe diameter: thicker lines for larger waste lines, thinner lines for individual fixture supply. Solid lines typically mark visible or accessible piping, while dashed lines represent pipes hidden inside walls, floors, or underground. That one distinction tells you whether a repair means a quick fix or opening up a wall.
Single-Story vs. Two-Story Plumbing Diagrams
Picture a single-story home where hot water pipes branch out from the water heater to serve the shower, bathroom sinks, and kitchen sink. Drain pipes from two bathrooms often join into one shared waste line before continuing to the main sewer pipe, a detail worth remembering once you get to the red flags below.
A two-story diagram adds a vertical riser running between floors, stacking fixtures like bathrooms directly above each other so supply and drain lines can share one vertical run. This stacked layout shortens pipe runs and keeps the system easier to maintain. The vent stack also has to run taller, extending from the lowest drain through the roof above the second floor. Because more fixtures tie into shared vertical lines, a two-story riser diagram typically looks busier and takes longer to trace than a single-story one.
Planning a multi-story remodel in Chatham? Reviewing your home's layout against the Chatham, IL housing stock, much of which was built across different decades with different piping standards, can save a lot of guesswork before you open a wall.
The House Sewer Line Diagram: From Fixture to Street
A house sewer line diagram traces wastewater's full path: from each fixture, through branch drains, into the main building drain, and out through the private sewer lateral toward the public sewer main. Seeing that route on paper makes it easier to tell where a clog or break might be happening.
A complete diagram typically shows: fixtures, branch drains, the vent stack, the main building drain, a cleanout, the private sewer lateral, the property line, and the public sewer main.
Ownership of that lateral is where a lot of homeowners guess wrong. In many communities the homeowner is responsible for the entire private lateral, not just the segment inside the property line, and opening or connecting to the public sewer typically requires a village permit. Chatham's own code is explicit on this point: no one may "uncover, make any connections with or opening into, use, alter, or disturb any public sewer or appurtenance thereof without first obtaining a written permit from the village." Before you dig or hire anyone to open that line, confirm where your responsibility actually ends.
Red Flags That Mean You Should Call a Chatham Plumber
A diagram earns its keep when symptoms and layout line up. Watch for these patterns:
- Several fixtures feeding one shared branch line, plus backups or gurgling in more than one fixture at once. That pattern points to a shared-line problem rather than one isolated fixture.
- Slow drains that show up on both floors of a two-story riser layout. That usually means the blockage sits low in the main stack, not in a single branch.
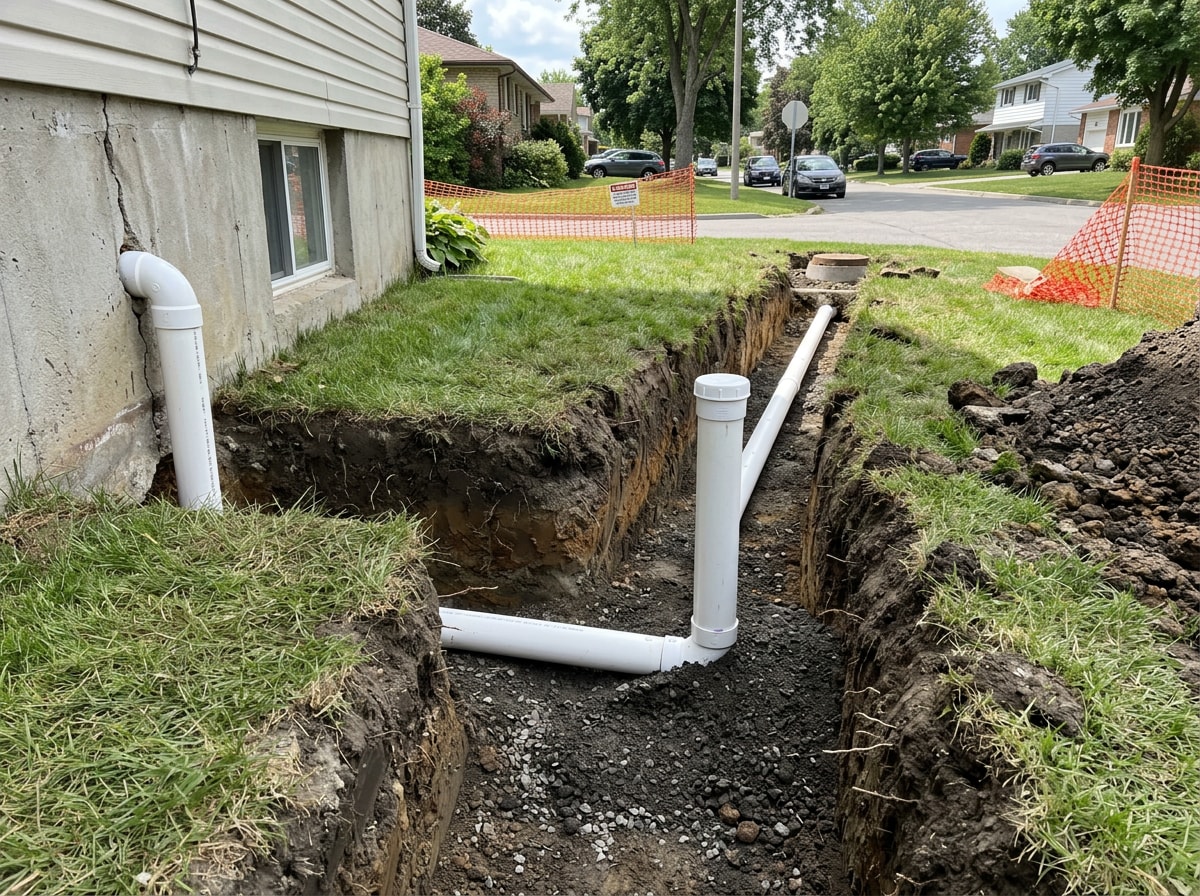
- Sewage odor near the cleanout or a consistently soggy patch of yard along the lateral's path. Both can signal a cracked or separated lateral joint.
Chatham's clay-heavy, glacial soil adds a local wrinkle here. Soil that expands and contracts through freeze-thaw cycles can shift or stress older sewer laterals over time, which may explain why these red-flag symptoms sometimes show up earlier in this area than in homes built on more stable ground, according to local plumbers. Sewage exposure also carries real health risks: contact with contaminated water can cause diarrheal illness from bacteria such as E. coli or Salmonella, so multi-fixture symptoms deserve a prompt inspection rather than a wait-and-see approach. A true emergency plumber will also walk you through exactly this kind of triage; our guide on what a true emergency plumber offers in Chatham covers what to expect from that call.
Why Gutters and Grading Belong on Your Plumbing Diagram Too
This is the part most plumbing diagrams skip entirely, and it's where our crews spend most of our time. The same clay soil that stresses a sewer lateral also reacts to however much water is landing next to your foundation. Clogged or undersized gutters dump concentrated runoff right along the foundation line, which keeps the soil around that buried lateral wetter and more prone to the freeze-thaw movement discussed above.
We've traced more than a few recurring drain backups in Chatham homes back to a downspout dumping water four feet from the exact spot where the lateral line runs. Fixing the exterior water path doesn't replace a plumber's work on the pipe itself, but it removes one of the ongoing stressors that keeps causing the problem to come back. If your gutters are overflowing, undersized, or missing guards, gutter cleaning, a gutter guard installation, or a proper seamless gutter installation directs that water away from the foundation instead of into it. Damaged soffit or fascia can let water track down behind the gutter line entirely, so it's worth having that checked through soffit and fascia replacement at the same time.
If you're not sure whether your exterior drainage is part of the problem, get a free estimate and we'll walk the layout with you in person, inside and out.
FAQ
What Is a House Plumbing Diagram?
A house plumbing diagram is a technical drawing that maps every plumbing component in a home, showing where water enters, how it's distributed to each fixture, and how wastewater exits through the drain-waste-vent system. Think of it as a plumbing schematic, a reference drawing rather than a true-to-scale blueprint, though full blueprints often include one.
How Do You Read a Plumbing Diagram?
Trace the wastewater path from the problem fixture through its branch drain, into the main building drain, and out through the private sewer lateral, using the nearest cleanout as a landmark along the way. Once you can name those parts, the rest of the drawing is just detail layered around that same route.
What Are the Systems of Plumbing in a House?
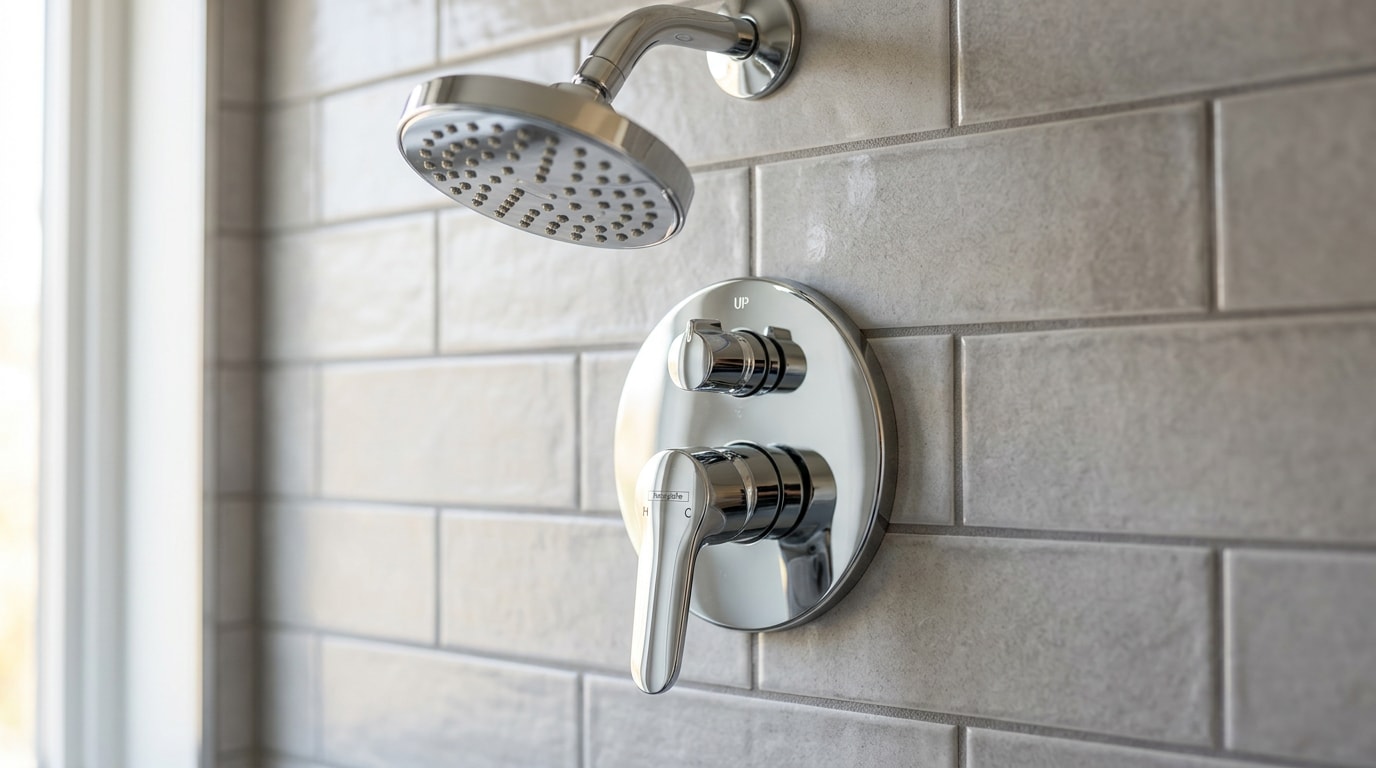
A house typically relies on several connected plumbing systems: the water supply system, the drain-waste-vent (DWV) system, the kitchen plumbing system, and the bathroom plumbing system. Each handles a different job, delivering fresh water, removing wastewater, venting air, or serving a specific room, but all of them tie back into the same main supply and drain lines. Our shower plumbing parts buying guide covers the fixture end of that system in more detail.
Who Owns the Sewer Lateral, the Homeowner or the City?
Rules vary by community, and EPA guidance on sanitary sewer overflows notes that figuring out whether an overflow started in the public sewer or a private lateral is the first step in any inspection. In most Illinois communities, the homeowner is responsible for the private lateral all the way to its connection with the public main, not just the portion inside the property line. Confirm the exact split with Chatham's public works department before paying for any repair.
How Do I Find the Plumbing Diagram for My House?
Start with the home itself: attics, basements, and storage areas sometimes hold a folder of original building documents, including the plumbing layout. If nothing turns up, Chatham's local building department may have a copy on file, since plumbing plans are typically submitted during construction or major renovations. If you'd rather skip the search, reach out to our team or request a free estimate and we'll help you figure out what's behind the walls.